
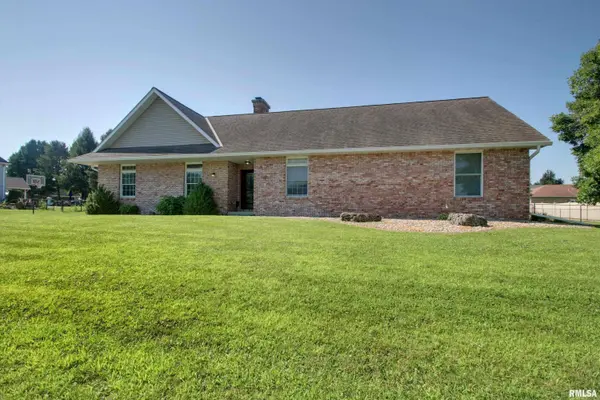
1700 SILVERTHORNE DR
Quincy, IL 62305
- 5 Beds
- 3 Baths Full Baths: 2 Half Baths: 1
- 3,625 SqFt
- 1991 Year Built
GALLERY
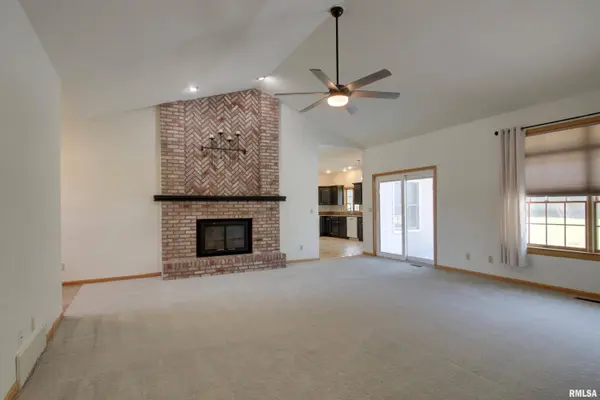
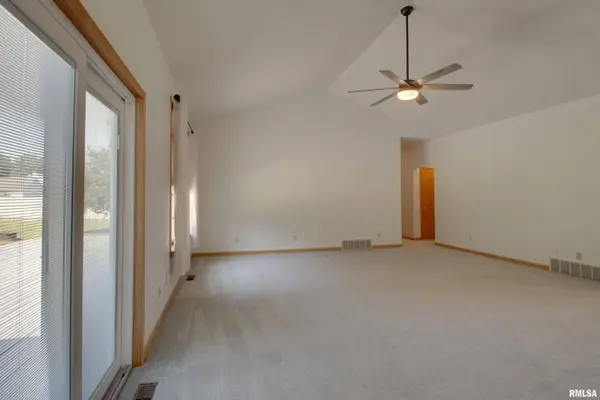
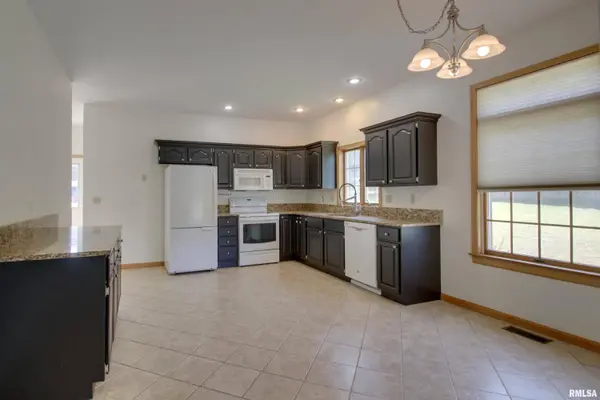
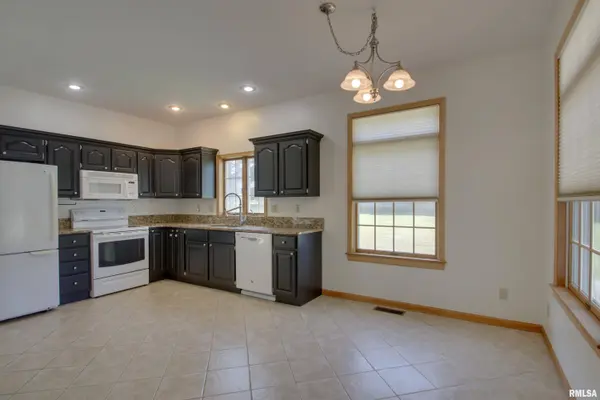
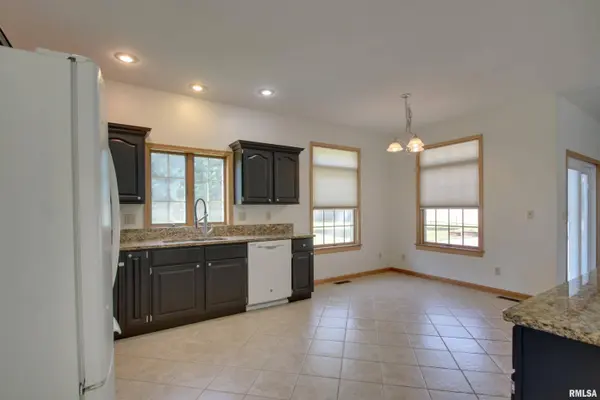
PROPERTY DETAIL
Key Details
Property Type Single Family Home
Sub Type Single Family Residence
Listing Status Active
Purchase Type For Sale
Square Footage 3, 625 sqft
Price per Sqft $117
MLS Listing ID CA1045100
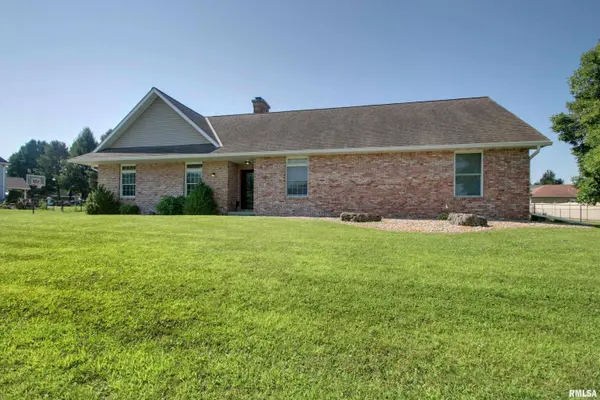
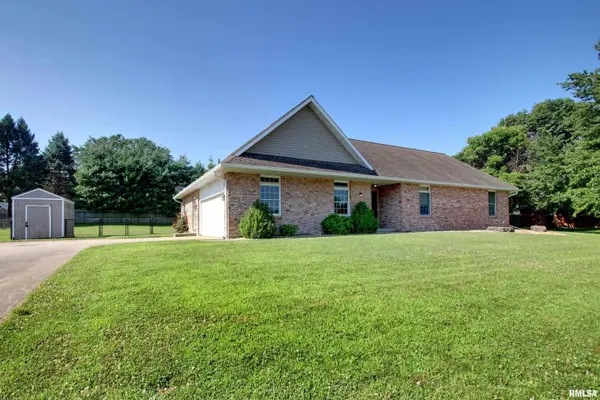
Style Ranch
Bedrooms 5
Full Baths 2
Half Baths 1
Year Built 1991
Annual Tax Amount $6,155
Tax Year 2025
Lot Dimensions 160 x 150
Property Sub-Type Single Family Residence
Source rmlsa
Location
State IL
County Adams
Area Quincy
Direction North 12th to Gayla Drive, east to 15th. Turn right on Silverthorne to 1700.
Rooms
Basement Finished, Full, Sump Pump
Kitchen Eat-In Kitchen
Building
Lot Description Other
Faces North 12th to Gayla Drive, east to 15th. Turn right on Silverthorne to 1700.
Foundation Concrete Perimeter
Water Public, Septic System
Architectural Style Ranch
Structure Type Brick,Vinyl Siding
New Construction false
Interior
Heating Natural Gas, Forced Air, Gas Water Heater
Cooling Central Air
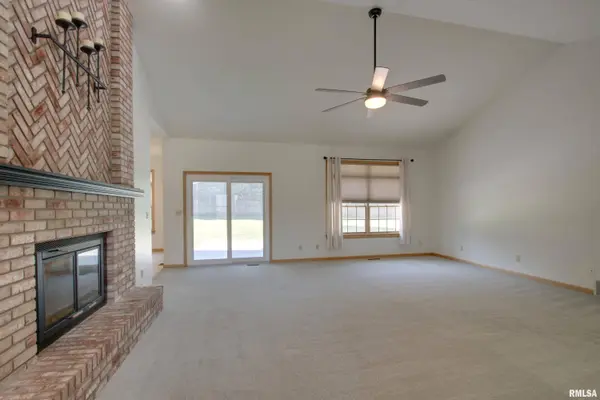
Fireplaces Number 1
Fireplace Y
Exterior
Garage Spaces 2.0
View true
Roof Type Shingle
Garage 1
Schools
High Schools Quincy School District #172
Others
Tax ID 22-0-0548-060-00
SIMILAR HOMES FOR SALE
Check for similar Single Family Homes at price around $425,000 in Quincy,IL

Pending
$394,900
3700 HARRISON CT, Quincy, IL 62305
Listed by Kevin Carder of Happel, Inc., REALTORS3 Beds 2 Baths 2,281 SqFt
Active
$569,500
1006 Abbey Ridge, Quincy, IL 62305
Listed by Jacquelyn Weisenburger of Happel, Inc., REALTORS6 Beds 3 Baths 4,154 SqFt
Active
$465,000
5434-5438 STATE ST, Quincy, IL 62305
Listed by Jeff Wiemelt of Mays LLC REALTORS4 Beds 3 Baths 2,513 SqFt
CONTACT
