
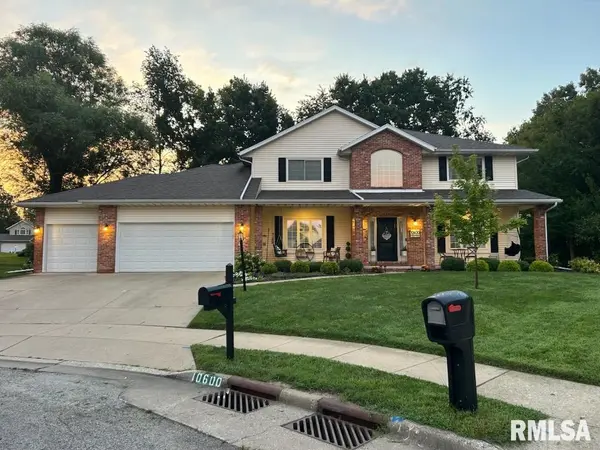

10600 N STRAWN CT, Peoria, IL 61615
REQUEST A TOUR If you would like to see this home without being there in person, select the "Virtual Tour" option and your agent will contact you to discuss available opportunities.
In-PersonVirtual Tour
Listed by BevS Hayes • RE/MAX Traders Unlimited
$439,900
Est. payment /mo
5 Beds
5 Baths
3,572 SqFt
Save

UPDATED:

Key Details

Property Type Single Family Home

Sub Type Single Family Residence

Listing Status Coming Soon

Purchase Type For Sale

Square Footage 3,572 sqft

Price per Sqft $123

Subdivision Chapel Park

MLS Listing ID PA1270009

Bedrooms 5

Full Baths 5

HOA Fees $75

Year Built 2001

Annual Tax Amount $9,110

Tax Year 2025

Lot Dimensions 54 X 103 X 215 X 190

Property Sub-Type Single Family Residence

Source rmlsa

Property Description

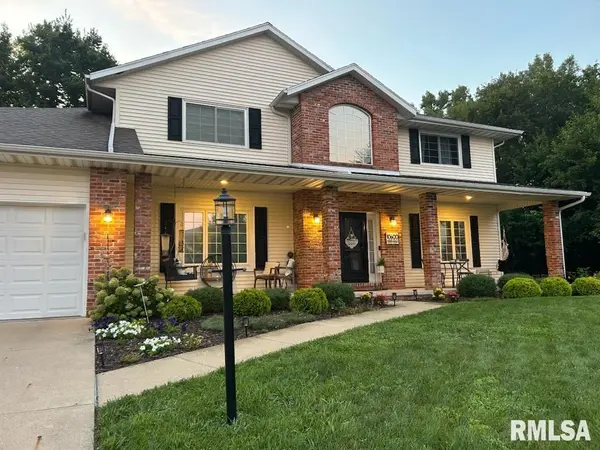
Coming soon! Situated in a quiet cul de sac, this 5 bedroom, 5 bath, 3 car garage home offers a large well maintained home with finished basement and main floor office/den which could be a main floor guest room w/full bath located in Dunlap School District. From the charming covered front porch to the main floor with formal living and dining rooms, a spacious kitchen with stainless steel appliances,pantry,island with seating,informal dining area,and ample granite counterspace which opens to great room with natural light and gas fireplace flanked by built in cabinets, coffee bar/serving station, and main floor laundry, the oversized rooms on this floor provide an ideal space for entertaining, casual dining and everyday living. The upper level has 4 bedrooms: The primary bedroom has his and her closets,a full bath with double vanity, a jetted tub and a separate shower; the second bedroom has a full attached bath and walk in closet; bedrooms #3 #4 each have two double closets and share an updated full bath with double vanity. The basement is finished with a rec room and fifth bedroom with full bath and large walk in closet. A big storage room provides an area to neatly organize your household, holiday, and family items. Outside,the patio and the firepit which overlooks a private wooded area offer a serene space for relaxing and outdoor entertaining.

Location

State IL

County Peoria

Area Paar Area

Zoning Residential

Direction N on Knoxville to L on Wilhelm, L on Collett, L on Bodell, R on Strawn Ct.

Rooms

Basement Full, Partially Finished

Kitchen Dining Formal, Dining Informal, Eat-In Kitchen, Island, Pantry

Interior

Interior Features Central Vacuum, Solid Surface Counter, Ceiling Fan(s), Entrance Foyer, Radon Mitigation System, High Speed Internet

Heating Natural Gas, Forced Air, Gas Water Heater

Cooling Central Air

Fireplaces Number 1

Fireplaces Type Gas Log, Great Room

Fireplace Y

Appliance Dishwasher, Disposal, Dryer, Microwave, Range, Refrigerator, Washer

Exterior

Garage Spaces 3.0

View true

Roof Type Shingle

Street Surface Paved

Garage 1

Building

Lot Description Cul-De-Sac, Level, Wooded

Faces N on Knoxville to L on Wilhelm, L on Collett, L on Bodell, R on Strawn Ct.

Foundation Poured Concrete

Water Public Sewer, Public

Structure Type Brick,Vinyl Siding

New Construction false

Schools

Elementary Schools Hickory Grove

Middle Schools Dunlap Middle

High Schools Dunlap

Others

HOA Fee Include Common Area Maintenance,Common Area Taxes

Tax ID 09-30-428-007


Read Less Info

Nearby Locations

GET MORE INFORMATION

Kevin Carder

Kevin Carder

+1(217) 740-6381

Agent

Agent

Name

Name

Phone*

Phone

Message