
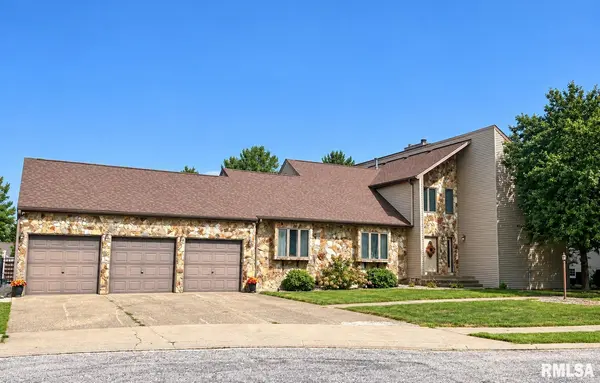

4 MONTEREY CT, Jacksonville, IL 62650
REQUEST A TOUR If you would like to see this home without being there in person, select the "Virtual Tour" option and your agent will contact you to discuss available opportunities.
In-PersonVirtual Tour
Listed by ScottT Eoff • RE/MAX Results Plus
$435,000
Est. payment /mo
5 Beds
5 Baths
5,767 SqFt
Save

UPDATED:

Key Details

Property Type Single Family Home

Sub Type Single Family Residence

Listing Status Active

Purchase Type For Sale

Square Footage 5,767 sqft

Price per Sqft $75

Subdivision Westwind

MLS Listing ID CA1046481

Bedrooms 5

Full Baths 4

Half Baths 1

Year Built 1989

Annual Tax Amount $2,022

Tax Year 2025

Lot Size 0.670 Acres

Acres 0.67

Lot Dimensions .67

Property Sub-Type Single Family Residence

Source rmlsa

Property Description

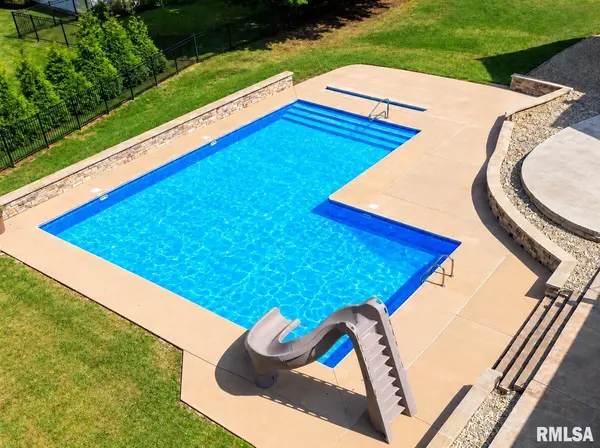
It's hard to match the size, space, and amenities this quality-built Lemon Brothers home has to offer! Situated on two lots, this impressive 5-bedroom, 4.5-bath home offers approximately 5,700 sq. ft. and was built with entertaining in mind. The showstopping 1,080 sq. ft. L-shaped pool features multicolored lighting, fountain water features plus slide! The main level offers approximately 2,061 sq. ft. with a spacious living room, family room, dining room, large kitchen, main-floor laundry, primary suite, and a second bedroom or den. Three of the five bedrooms feature private full baths, including an additional upstairs primary suite. The full basement adds even more living and entertaining space with a rec room, family room with bar, and weight room. A truly unique home with an incredible amount of space inside and out!

Location

State IL

County Morgan

Area Jacksonville Northwest

Direction West on Mound to Westwinds Drive. West on Monterey

Rooms

Basement Finished, Full

Kitchen Breakfast Bar, Eat-In Kitchen

Interior

Interior Features Ceilings/Cath/Vault/Tray, Wet Bar, Ceiling Fan(s), Entrance Foyer

Heating Natural Gas, Forced Air

Cooling Central Air

Fireplaces Number 1

Fireplace Y

Appliance Dishwasher, Microwave, Range, Refrigerator

Exterior

Garage Spaces 3.0

View true

Roof Type Shingle

Garage 1

Building

Lot Description Cul-De-Sac

Faces West on Mound to Westwinds Drive. West on Monterey

Foundation Poured Concrete

Water Public, Public Sewer

Structure Type Vinyl Siding,Stone

New Construction false

Schools

High Schools District #117 Eisenhower

Others

Tax ID 08-24-301-019


Read Less Info

Nearby Locations

GET MORE INFORMATION

Kevin Carder

Kevin Carder

+1(217) 740-6381

Agent

Agent

Name

Name

Phone*

Phone

Message