
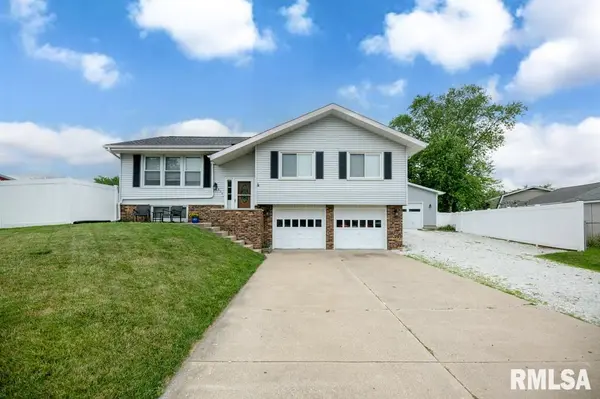

5624 W CUSTER CT, Peoria, IL 61607
REQUEST A TOUR If you would like to see this home without being there in person, select the "Virtual Tour" option and your agent will contact you to discuss available opportunities.
In-PersonVirtual Tour
Listed by Stacey Candler • Sunflower Real Estate Group, LLC
$238,000
Est. payment /mo
3 Beds
2 Baths
1,826 SqFt
Save

UPDATED:

Key Details

Property Type Single Family Home

Sub Type Single Family Residence

Listing Status Pending

Purchase Type For Sale

Square Footage 1,826 sqft

Price per Sqft $130

Subdivision Frontier Estates

MLS Listing ID PA1271189

Bedrooms 3

Full Baths 1

Half Baths 1

Year Built 1969

Annual Tax Amount $4,763

Tax Year 2025

Lot Dimensions 42 x 96 x 62 x 83 x 108

Property Sub-Type Single Family Residence

Source rmlsa

Property Description

Welcome to this beautiful, 3 bed, 1.5 bath home on a quiet cul de sac! This spacious and tastefully decorated home has so much to offer and numerous updates! The kitchen has updated custom cabinets with lots of storage & pantry. Island/breakfast bar with prep sink and pot faucet over stove. Very nice sliding glass doors in the dining room lead to a huge deck for entertaining! Patio/deck was installed in 2020 and includes a concrete bar with exterior outlets. Above ground pool for those hot summer days. Extra 24 x 24 garage with a tall ceiling and attic storage. New roof and partial siding in 2024. HVAC & plumbing updated. Sump pump and water heater in 2020. Large lower level family room could easily be a 4th bedroom. Kitchen appliances & pool stay, but are as-is. Don't miss out on this amazing home!

Location

State IL

County Peoria

Area Paar Area

Direction Airport Rd. to Dirksen, R on Mesa, L on Apache, R on Overland, R on Custer

Rooms

Basement Sump Pump

Kitchen Breakfast Bar, Dining Informal, Island, Pantry

Interior

Interior Features Attic Storage, Ceiling Fan(s)

Heating Gas, Forced Air, Gas Water Heater

Cooling Central Air

Fireplace Y

Appliance Dishwasher, Disposal, Range Hood, Microwave, Range, Refrigerator

Exterior

Garage Spaces 2.0

View true

Roof Type Shingle

Street Surface Paved

Garage 1

Building

Lot Description Cul-De-Sac, Level

Faces Airport Rd. to Dirksen, R on Mesa, L on Apache, R on Overland, R on Custer

Water Public, Public Sewer

Structure Type Brick,Vinyl Siding

New Construction false

Schools

High Schools Limestone Comm

Others

Tax ID 17-15-278-005


Read Less Info

Nearby Locations

GET MORE INFORMATION

Kevin Carder

Kevin Carder

+1(217) 740-6381

Agent

Agent

Name

Name

Phone*

Phone

Message