
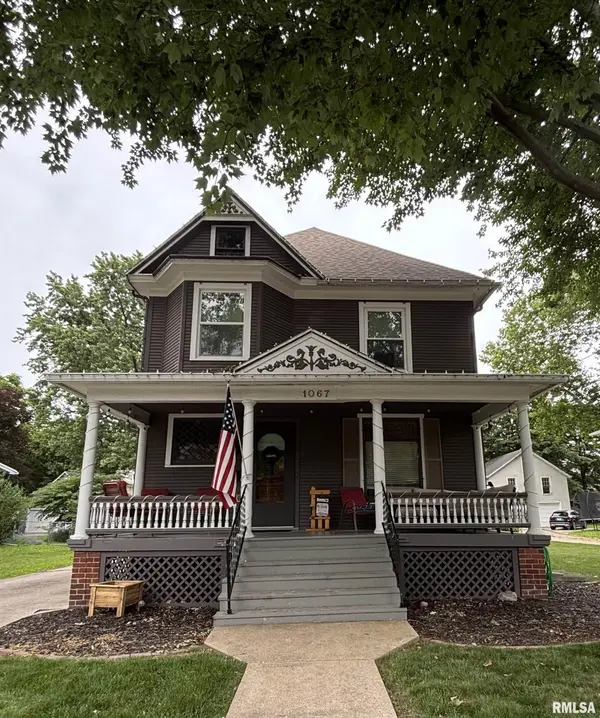

1067 N CHERRY ST, Galesburg, IL 61401
REQUEST A TOUR If you would like to see this home without being there in person, select the "Virtual Tour" option and your agent will contact you to discuss available opportunities.
In-PersonVirtual Tour
Listed by BradleyA Hix • CENTURY 21 Tucker Swanson
$209,500
Est. payment /mo
4 Beds
2 Baths
1,990 SqFt
Save

UPDATED:

Key Details

Property Type Single Family Home

Sub Type Single Family Residence

Listing Status Active Under Contract

Purchase Type For Sale

Square Footage 1,990 sqft

Price per Sqft $105

MLS Listing ID CA1047284

Bedrooms 4

Full Baths 1

Half Baths 1

Year Built 1910

Annual Tax Amount $5,253

Tax Year 2025

Lot Size 10,890 Sqft

Acres 0.25

Lot Dimensions 66 x 165

Property Sub-Type Single Family Residence

Source rmlsa

Property Description

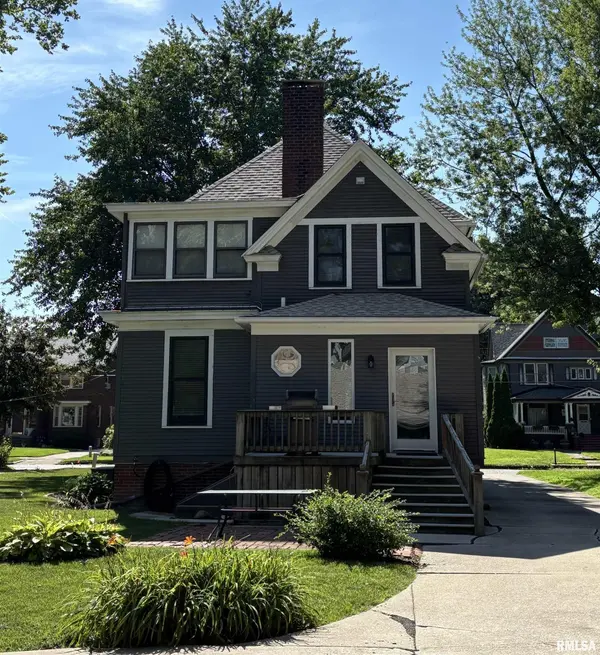
Perfectly Polished Two-Story with 4 Bedrooms, 1.5 Baths & 3-Stall Garage! This beautifully maintained and thoughtfully updated two-story home is full of charm and modern touches. Offering 4 bedrooms (4th is non-conforming), 1.5 baths, and a spacious 3-stall garage, it's move-in ready and waiting for you! Recent updates include a full remodel and expansion of the main bathroom, stunning oak hardwood floors, replacement windows, modern kitchen appliances, and fresh, neutral paint throughout. The light-filled main floor boasts a welcoming layout featuring a living room with pocket doors, cozy family room, home office, formal dining room, eat-in kitchen, mudroom, and a convenient half bath. Up the beautifully preserved staircase, you'll find four bedrooms and a delightful seasonal room off the second bedroom—perfect for a reading nook, playroom, or sunroom retreat. Laundry is a breeze with hookups conveniently located in the fully remodeled main bath, sure to become your favorite room in the house! Outdoor living is just as impressive: enjoy the large covered front porch or unwind on the Purington Paver patio in the backyard. Don't miss out—schedule your private showing today!

Location

State IL

County Knox

Area Galesburg Northeast

Zoning Residential

Direction From Fremont Street turn south onto Cherry Street go to 1067.

Rooms

Basement Full, Unfinished

Kitchen Eat-In Kitchen, Pantry

Interior

Heating Gas, Forced Air

Cooling Central Air

Fireplaces Number 2

Fireplaces Type Den, Family Room, Wood Burning

Fireplace Y

Appliance Dishwasher, Disposal, Dryer, Microwave, Range, Refrigerator, Washer

Exterior

Garage Spaces 3.0

View true

Roof Type Shingle

Street Surface Paved

Garage 1

Building

Lot Description Level

Faces From Fremont Street turn south onto Cherry Street go to 1067.

Foundation Brick/Mortar

Water Public Sewer, Public

Structure Type Frame,Wood Siding

New Construction false

Schools

High Schools Galesburg

Others

Tax ID 99-10-226-012


Read Less Info

Nearby Locations

GET MORE INFORMATION

Kevin Carder

Kevin Carder

+1(217) 740-6381

Agent

Agent

Name

Name

Phone*

Phone

Message