
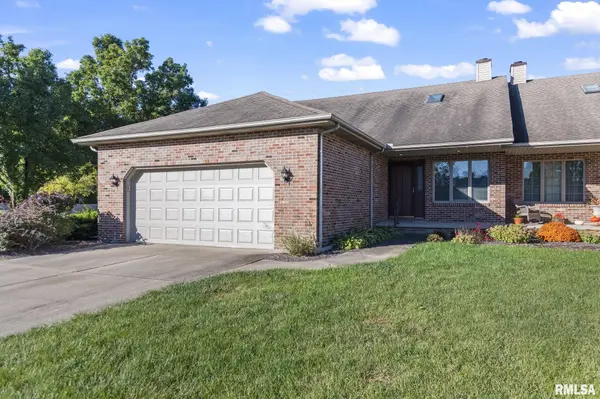

3507 Tilbury CT, Springfield, IL 62704
REQUEST A TOUR If you would like to see this home without being there in person, select the "Virtual Tour" option and your agent will contact you to discuss available opportunities.
In-PersonVirtual Tour
Listed by MelissaD Vorreyer • RE/MAX Professionals
$225,000
Est. payment /mo
3 Beds
2 Baths
1,690 SqFt
Save

UPDATED:

Key Details

Property Type Single Family Home

Sub Type Single Family Residence

Listing Status Pending

Purchase Type For Sale

Square Footage 1,690 sqft

Price per Sqft $133

Subdivision Lincolnshire

MLS Listing ID CA1047287

Style Ranch

Bedrooms 3

Full Baths 2

HOA Fees $150

Year Built 1994

Annual Tax Amount $4,234

Tax Year 2025

Lot Dimensions 8,712 sq ft

Property Sub-Type Single Family Residence

Source rmlsa

Property Description

You're going to love the location and floor plan of this 3 bedroom, 2 full bath ranch style duplex condo in popular Lincolnshire! Enjoy a City of Springfield address with the desirable Chatham School District. The spacious living room features vaulted ceilings, new luxury vinyl plank flooring, and a cozy corner gas log fireplace. The large eat-in kitchen offers granite countertops, stainless steel appliances, a breakfast bar, and pantry. The generous primary suite features a walk-in closet and private full bath. Two additional guest bedrooms and a second full bath provide plenty of space. Enjoy the convenience of main floor laundry with access to the attached garage. Step outside to a spacious deck, perfect for relaxing or entertaining and wires for invisible fence for your favorite pet. Recent updates include HVAC (2023), LVP flooring, updated light fixtures, and a deck. This home has been pre-inspected and is being sold as reported. Don't miss this wonderful opportunity for easy, one level living in a fantastic location!

Location

State IL

County Sangamon

Area Springfield

Direction From Chatham Rd turn West on Lincolnshire Blvd and then North on Tilbury. Home is on west corner of Tilbury and Lincolnshire.

Rooms

Basement Crawl Space

Kitchen Breakfast Bar, Dining Informal

Interior

Interior Features Ceilings/Cath/Vault/Tray, Ceiling Fan(s), Solid Surface Counter

Heating Gas, Forced Air, Gas Water Heater

Cooling Central Air

Fireplaces Number 1

Fireplaces Type Gas Log, Living Room

Fireplace Y

Appliance Dishwasher, Disposal, Dryer, Microwave, Range, Refrigerator, Washer

Exterior

Garage Spaces 2.0

View true

Roof Type Shingle

Street Surface Paved

Garage 1

Building

Lot Description Corner Lot

Faces From Chatham Rd turn West on Lincolnshire Blvd and then North on Tilbury. Home is on west corner of Tilbury and Lincolnshire.

Foundation Concrete Perimeter, Poured Concrete

Water Public Sewer, Public

Architectural Style Ranch

Structure Type Frame,Brick,Vinyl Siding

New Construction false

Schools

High Schools Chatham District #5

Others

HOA Fee Include Other

Tax ID 22180402017


Read Less Info

Nearby Locations

GET MORE INFORMATION

Kevin Carder

Kevin Carder

+1(217) 740-6381

Agent

Agent

Name

Name

Phone*

Phone

Message