
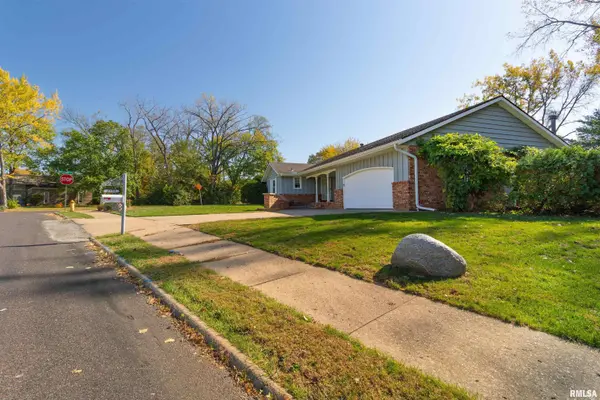

2323 SIERRA DR, Pekin, IL 61554
REQUEST A TOUR If you would like to see this home without being there in person, select the "Virtual Tour" option and your agent will contact you to discuss available opportunities.
In-PersonVirtual Tour
Listed by Renee Faletti • Signature Heights Realty, LLC
$235,000
Est. payment /mo
3 Beds
3 Baths
1,730 SqFt
Save

UPDATED:

Key Details

Property Type Single Family Home

Sub Type Single Family Residence

Listing Status Active

Purchase Type For Sale

Square Footage 1,730 sqft

Price per Sqft $135

Subdivision Sunset Hills

MLS Listing ID PA1271314

Style Ranch

Bedrooms 3

Full Baths 3

Year Built 1973

Annual Tax Amount $5,424

Tax Year 2025

Lot Dimensions 74.115x116.99x119.59x140.

Property Sub-Type Single Family Residence

Source rmlsa

Property Description

Welcome home to this inviting 3-bedroom, 3-full-bath ranch situated not only on a corner lot-but a double lot-in the desirable Sunset Hills of Pekin! You'll love the warmth and charm of the hardwood floors that flow through the kitchen, dining room, and family room. The cozy family room features a gas fireplace, perfect for relaxing evenings, along with sliding glass doors that lead to the patio, making indoor and outdoor entertaining a breeze! The full basement offers plenty of additional space for storage, hobbies, or whatever suits your needs. Convenient ranch-style layout also offers 2 laundry hook-up locations! This house has so much to offer with so much potential, AND Come take a look and imagine making it your own! All appliances and fireplace sold as-is.

Location

State IL

County Tazewell

Area Paar Area

Direction Court Street to Valle Vista to St.Clair to Sierra

Rooms

Basement Full, Partially Finished

Kitchen Dining Informal

Interior

Interior Features Ceiling Fan(s)

Heating Gas, Forced Air, Gas Water Heater

Cooling Central Air

Fireplaces Number 1

Fireplaces Type Family Room, Gas Log

Equipment Irrigation Equipment

Fireplace Y

Appliance Dishwasher, Microwave, Range, Refrigerator

Exterior

Garage Spaces 2.0

View true

Roof Type Shingle

Street Surface Paved

Garage 1

Building

Lot Description Corner Lot, Level, Sloped

Faces Court Street to Valle Vista to St.Clair to Sierra

Foundation Block

Water Public, Public Sewer

Architectural Style Ranch

Structure Type Frame,Brick,Wood Siding

New Construction false

Schools

High Schools Pekin Community

Others

Tax ID 10-10-13-206-002


Read Less Info

Nearby Locations

GET MORE INFORMATION

Kevin Carder

Kevin Carder

+1(217) 740-6381

Agent

Agent

Name

Name

Phone*

Phone

Message