


For more information regarding the value of a property, please contact us for a free consultation.
Key Details
Sold Price $540,000
Property Type Single Family Home
Sub Type Single Family Residence
Listing Status Sold
Purchase Type For Sale
Square Footage 3,735 sqft
Price per Sqft $144
Subdivision Drakewood
MLS Listing ID CA1045235
Sold Date 08/27/26
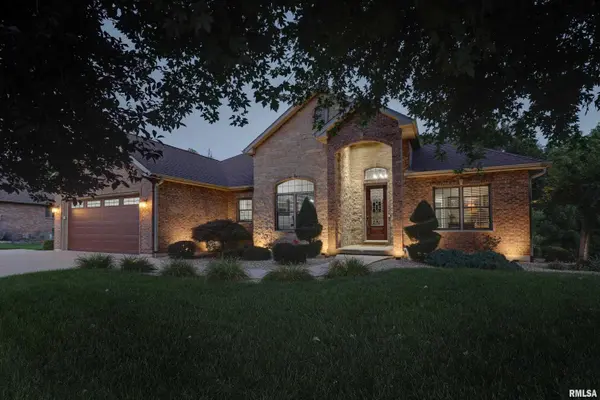
Style Ranch
Bedrooms 4
Full Baths 3
Year Built 2009
Annual Tax Amount $9,650
Tax Year 2025
Lot Dimensions 78x124x122x146
Property Sub-Type Single Family Residence
Source rmlsa
Property Description
Experience over 3,700 sq ft of luxury living in this stunning brick ranch designed with quality craftsmanship & timeless elegance. From the moment you step through the front door, you'll be captivated by the dramatic 19-ft ceilings, rich hardwood flooring, inviting gas fireplace & expansive open floor plan that creates an inviting atmosphere for both everyday living & entertaining. The gourmet kitchen is a chef's dream, featuring an abundance of maple cabinetry, solid surface countertops. A spacious breakfast nook, & a formal dining room perfect for hosting family & friends. Retreat to the luxurious master suite offering separate dual walk-in closets & vanities. Pamper yourself in a spa-inspired bath complete with an oversized walk-in tiled shower with a rain shower head. The lower level is designed for entertaining, boasting a large family room with a wet bar, beautiful stone accent walls, and a cozy wood-burning fireplace. Stay active year-round in your own dedicated home gym—no gym membership required. Car enthusiasts & hobbyists will appreciate the finished 2-car attached garage featuring durable Line-X flooring, along with an additional third garage lthat is fully finished, heated, & cooled, making it ideal for a workshop. Step outside to your covered composite deck & peaceful views of the wooded backyard with an abundance of wildlife. Nature lovers will appreciate having one of Quincy's scenic hiking trails just beyond the backyard, providing convenient access.
Location
State IL
County Adams
Area Quincy
Direction From Koch lane turn south on Drake Dr. At Parkwood drive turn east to 2730 on south side of street
Rooms
Basement Daylight, Egress Window(s), Finished, Full, Walk-Out Access
Kitchen Breakfast Bar, Dining Formal, Dining Informal, Other Kitchen/Dining
Interior
Interior Features Cable Available, Central Vacuum, Wet Bar, Solid Surface Counter, Wired for Sound, Ceiling Fan(s), Entrance Foyer, High Speed Internet
Heating Natural Gas, Forced Air, Gas Water Heater, Wall Unit(s)
Cooling Central Air
Fireplaces Number 2
Fireplaces Type Family Room, Gas Log, Living Room, Wood Burning
Equipment Irrigation Equipment
Fireplace Y
Appliance Dishwasher, Microwave, Range, Refrigerator
Exterior
Garage Spaces 3.0
View true
Roof Type Shingle
Street Surface Paved
Garage 1
Building
Lot Description Level
Faces From Koch lane turn south on Drake Dr. At Parkwood drive turn east to 2730 on south side of street
Foundation Concrete Perimeter, Poured Concrete
Water Public Sewer, Public
Architectural Style Ranch
Structure Type Frame,Brick,Vinyl Siding
New Construction false
Schools
Elementary Schools Iles
High Schools Quincy School District #172
Others
Tax ID 23-6-1128-089-00
Read Less Info
Want to know what your home might be worth? Contact us for a FREE valuation!

Our team is ready to help you sell your home for the highest possible price ASAP
Nearby Locations
GET MORE INFORMATION